AI Quality Inspection in Manufacturing: Detecting Defects Before Products Leave the Line

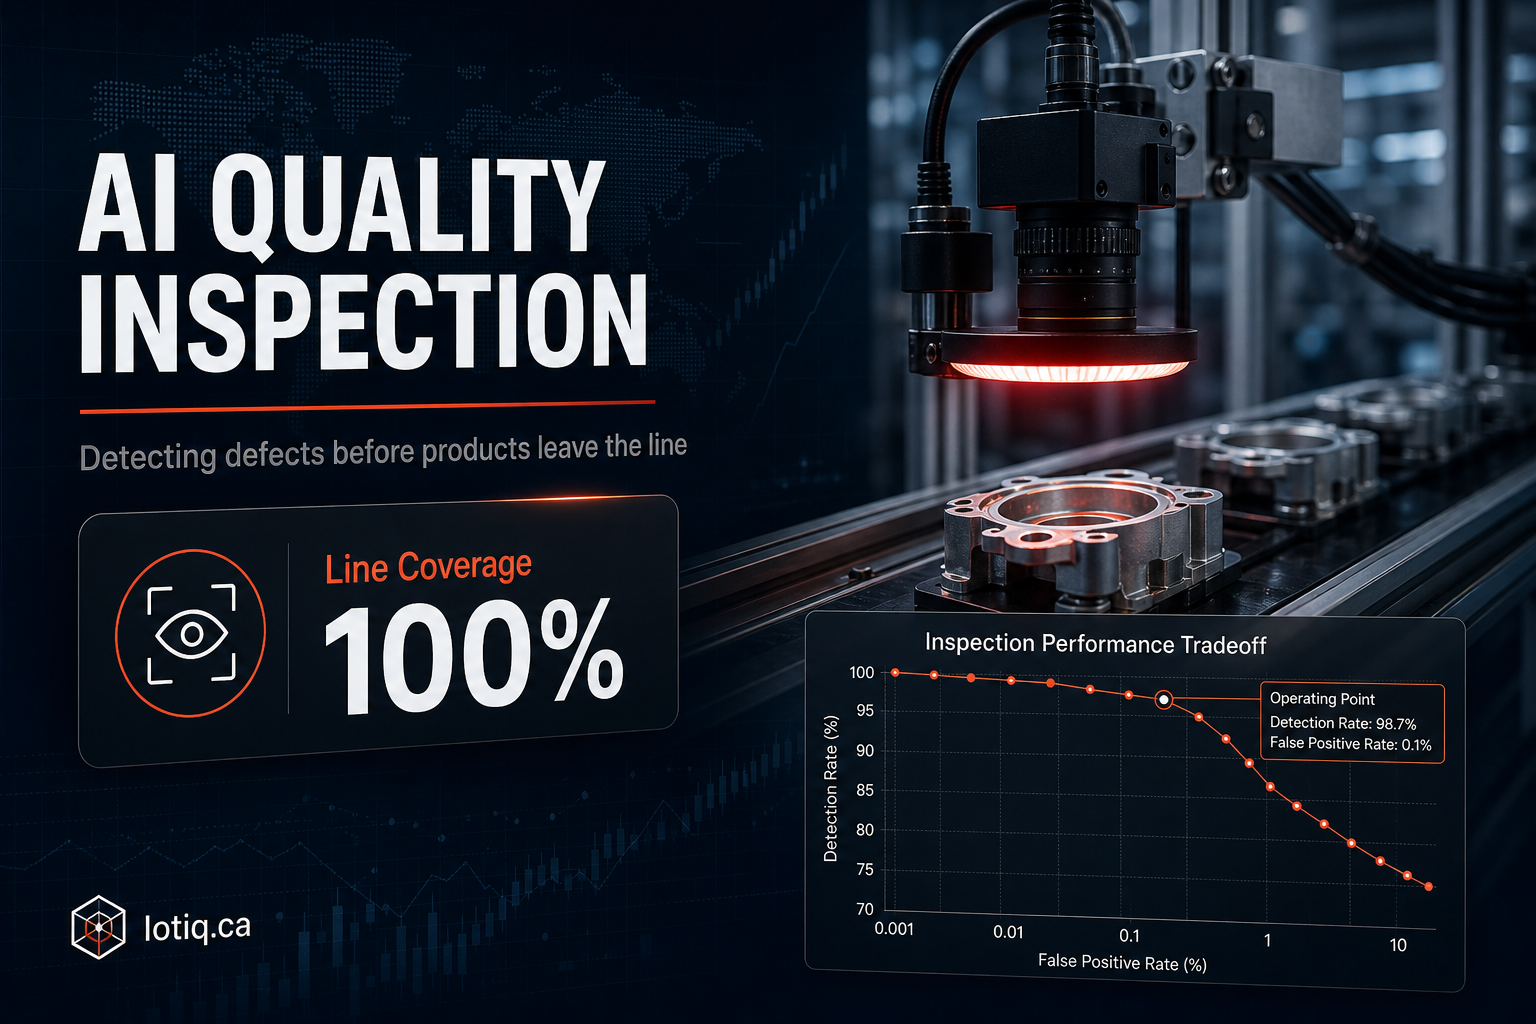
The most expensive defect is not the one you scrap. It is the one that leaves the building. A part caught at the station where it was made costs the material and a few seconds. The same part caught by a customer costs the return, the replacement, the freight, the investigation, and a portion of the relationship. Automated visual inspection exists to move detection as far left in that sequence as possible.
What Visual Quality Inspection Actually Means
Automated visual inspection uses a camera and a computer vision model at a point on the production line to judge whether a part or package matches an expected standard, and to act on that judgment within the cycle time of the line — typically by signalling a reject mechanism, halting the line, or logging the unit for downstream review.
It is worth separating two approaches, because they fail differently:
- Defect classification — the model is trained on examples of known defect types (scratch, dent, missing screw, wrong label) and identifies them by name. Precise and explainable, but blind to defect types it was never shown.
- Anomaly detection — the model is trained almost entirely on good parts and flags anything that deviates from normal. Catches novel defects, but reports “this is unusual” rather than “this is a burr on the left flange.”
Most mature deployments use both: anomaly detection as a safety net, classification for the defect types that carry a specific downstream action.
What AI Detects Well on a Line
| Defect category | Examples | Notes |
|---|---|---|
| Surface defects | Scratches, dents, cracks, discolouration, contamination | Highly dependent on lighting geometry — often solved by lighting, not modelling |
| Presence and absence | Missing screw, missing gasket, missing insert, missing component | The most reliable category and usually the fastest payback |
| Position and orientation | Misaligned part, upside-down component, skewed label | Reliable when the fixture holds a repeatable position |
| Print and marking | Wrong label, unreadable lot code, missing date code, barcode faults | Combines detection with OCR and barcode decoding |
| Count | Wrong number of items in a tray, kit or carton | Straightforward when items do not overlap |
| Internal or subsurface defects | Voids, internal cracks | Not detectable with a standard camera — needs X-ray, ultrasound or thermal |
Manual Inspection vs. Automated Inspection
The comparison is often framed as accuracy, which misses the point. A trained inspector is very good at judging a part. What a human cannot do is judge the ten-thousandth part of a shift as carefully as the first, or apply an identical threshold across three shifts and four people. The realistic differences:
- Consistency: a model applies the same threshold at hour eight as at hour one. Human judgment drifts with fatigue, and inter-inspector variation is a known and measurable phenomenon.
- Coverage: manual inspection is usually sampled — some percentage of units. Automated inspection can be 100% at line rate.
- Traceability: every automated decision leaves an image and a timestamp. A manual pass leaves an initial on a sheet.
- Judgment: humans remain better at novel, ambiguous cases and at the “something is off about this batch” intuition that precedes a formal defect definition.
The productive framing is not replacement. It is that the machine handles the repetitive high-volume pass, and the human handles adjudication, edge cases and process correction.
The Part Everyone Underestimates: Data and Lighting
Two practical realities determine whether a vision inspection project works:
Lighting is the model. A defect invisible under diffuse overhead light can be unmistakable under low-angle grazing illumination. Surface inspection problems are frequently solved by changing the lighting geometry rather than by more training data. Budget for lighting and fixturing as a first-class part of the project, not an afterthought.
Defect examples are scarce by definition. If your process runs at high yield — which it should — you have thousands of good parts and very few examples of each defect type. This is exactly why anomaly-detection approaches trained on good parts are practical: they do not require a balanced dataset of failures you hope never to produce. Where classification is needed, expect an image collection phase before the system can be trusted to act.
False Rejects: The Metric That Decides Adoption
Every inspection system trades two errors against each other. Missing a defect (false accept) has an external cost. Rejecting a good part (false reject) has an internal cost — scrap, rework, and eventually the operator overriding the system. Production teams do not abandon inspection systems because they miss defects; they abandon them because the reject bin fills with good parts.
So the number to specify before installation is the acceptable false-reject rate at your line rate. A system rejecting 2% of good product on a line running 2,000 units a shift is discarding 40 sellable units per shift — that has to be weighed explicitly against the escape rate it prevents. Getting this trade-off written down at the scoping stage is the single most useful thing a buyer can do.
What This Produces Beyond Pass and Fail
The inspection decision is the immediate output. The more durable value is the record: defect type by hour, by shift, by line, by supplier lot. That record is what turns inspection from a filter into a process-improvement instrument — when the scratch rate climbs on one line every time a specific material lot runs, the fix is upstream, and you now have the evidence to make that argument.
Connecting inspection events to the wider plant layer is where IoTiq’s approach fits: an inspection failure can trigger a reject actuator, push a real-time alert to the line supervisor, and write to the same dashboard that holds environmental sensor data and access logs — so quality, safety and site data are not living in three unrelated systems. See IoTiq Commercial for how the platform is scoped per facility.
Quick Answers
What is AI visual quality inspection? It is a camera and computer vision model positioned on a production line that judges whether each unit matches an expected standard — checking for surface defects, missing components, misalignment or print errors — and triggers a reject, alert or log entry within the line’s cycle time.
Do you need thousands of defect images to start? Not for every approach. Anomaly detection is trained primarily on good parts and flags deviations from normal, which suits high-yield processes where defect examples are naturally scarce. Classifying specific named defect types does require examples of each, usually collected during an initial image-gathering phase.
What can camera-based inspection not detect? Anything not visible on the surface. Internal voids, subsurface cracks, material composition and most structural integrity questions require X-ray, ultrasound, thermal or destructive testing rather than a standard camera.
Related Guides
Next Steps
If defects are currently caught by sampling — or by customers — the first step is identifying one inspection point with a clear pass/fail definition and a measurable escape rate. Book a free assessment to scope a pilot.